As featured in Modern Machine Shop (June 2014).
For more than 20 years, Micron Manufacturing of Lagrange, Ohio has produced high-precision components and subassemblies for vehicle systems manufacturers — 200,000 to 4,000,000 parts per year, in sizes from 3 to 125 mm, machined from carbon and stainless steel barstock, cold-headed blanks and forgings.
When a nickel-plated fuel injector housing came through with a bore tolerance of ±3 microns and surface finish limits of Ra ≤ 0.2 µm, Rpk ≤ 0.2 µm and Rvk ≥ 0.1 µm, Micron’s existing single-pass honing/diamond sizing process began showing its limits.
The problem: inconsistent parts and tooling headaches
The single-pass system’s plated-mandrel tools required manual wear compensation by plastic deformation, and with only one layer of cutting tool, they couldn’t be dressed after plating — so there was no guarantee the first part off a fresh tool would be good. Finding a tool that could hold size and finish sometimes took weeks of trial and process adjustment. The consequences stacked up:
- Severe, frequent production disruptions — requiring a bank of parts to cover customer pull during downtime
- Roughly 25 percent of tools could never meet finish requirements and were scrapped, forcing a large standing tool inventory
- The diamond sizing process consumed most of the allowable print tolerance, driving up final inspection costs
- Worn tools couldn’t be identified at final inspection — operators measured bore size at every station individually, and a fast-wearing roughing tool cascaded premature wear through every downstream station
The solution: a fully automated ECO 40
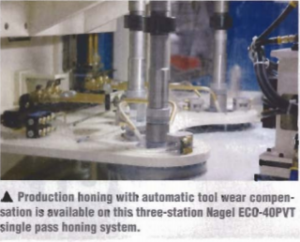
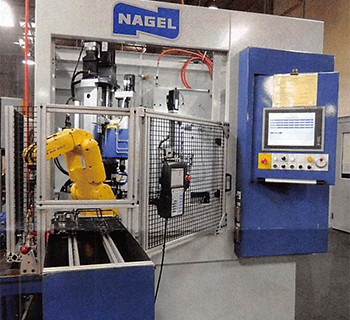
Micron’s president, Mark Zupan, replaced the multi-spindle manual diamond sizing machine with a fully automated single-spindle Nagel ECO 40 stroke honing machine with post-process gaging and automatic wear compensation. The machine features an integrated robot for automatic part handling, allowing simultaneous part handling, honing and post-process gaging.
The ECO 40’s servo system controls four axes — spindle rotation, stroking, tool expansion and rotary-table actuation — under an Allen-Bradley ControlLogix PLC. The post-process gaging system feeds back to the automatic wear compensation in the honing spindle: with every part gaged, bore size is monitored on 100 percent of production and submicron adjustments compensate for tool wear. Honing tools are dressed on the tool body with a precision grinder at Nagel, so the first part after a tool change is good — no trial runs.
Controlled expansion for quality and speed
Once inserted in the bore, the tool expands at a rapid 220 microns per second at 45 percent of available torque until it approaches the desired bore size, then switches to 200 microns per second at 15 percent torque to avoid tool damage, finishing at 2 microns per second at about 10 percent torque. The system constantly monitors both expansion rate and torque percentage, letting the operator trade expansion rate for tighter tolerances or torque for faster cycles.
The results
- Parts honed on the ECO 40 consume just 50 percent of the allowable tolerance for size and finish — yielding high Cpk
- Bore roundness and straightness under 0.0005 mm
- Quick, reliable tool changes with immediate payback
- Smaller tool inventories and consistent uptime
According to Micron, the ECO 40’s post-process gaging and automatic size compensation eliminated all size-control-related issues and resolved every problem associated with the previous single-pass honing/diamond sizing system.
Read the original coverage at mmsonline.com. To discuss automated honing for your application, contact Nagel Precision.
BETTER PRODUCTION Shops Using Technology
Automated Honing Creates Consistent Parts
To meet demanding size and surface finish requirements for complex parts, Micron Manufacturing of Lagrange, Ohio, used a single- pass honing/diamond sizing system. However, the company realized that this process was creating inconsistent parts as well as increasing- downtime and inspection costs. By adding a fully automated Nagel Eco 40 honing machine from Nagel Precision (Ann Arbor, Michigan), the company eliminated its quality issues and achieved consistent uptime.
MICRON MANUFACTURING PROBLEM Couldn’t consistently meet size and surface finish requirements SOLUTION Nagel ECO 40 honing machine RESULTS Quick and reliable tool change, improved bore quality and consistent uptime.
For more than 20 years, Micron Manufacturing has manufactured high-precision, intricate components and subassemblies for vehicle systems manufacturers. Production volumes range from 200,000 to 4,000,000 parts per year, and sizes range from 3 to 125 mm. The company processes raw materials including barstock, cold-headed blanks and forgings made from carbon and stain- less steels.
In a recent nickel-plated fuel injector housing application, one of the bores required a size tolerance of ±3 microns and surface finish with a maximum Ra of 0.2 micron, a maximum Rpk of 0.2 micron and a minimum Rvk of 0.1 micron.
Micron was initially using a single-pass honing/ diamond sizing system to achieve these specifications, but some of the machine’s characteristics made this difficult. The system’s typical plated- mandrel type tools required manual wear compensation achieved by plastic deformation. All the honing spindles in the diamond sizing machine were driven by a single motor and mounted on a slide. The rotary index table moved the part from station to station, and the part was inspected manually at the end of the cycle. These factors caused Micron to experience numerous problems while producing the fuel injector housing with this process.
The nickel-plated fuel injector housing was a difficult process to control because of strict size and surface finish parameters.

BETTER PRODUCTION Shops Using Technology
For instance, the way that the system’s tools compensated for wear made them very inconsistent. Given that the plated tools have just one layer of cutting tool, they do not permit dressing after plating to guarantee that the first part is good all the time. As a result, Micron says that tool change was a nightmare. According to the com- pany, sometimes it took weeks of trial and process adjustment to find a tool that could hold the size and surface finish specifications. This caused severe, frequent disruptions in the production process and necessitated a bank of parts to cover the customer pull during nonproductive phases. Approximately 25 percent of the tools could never meet the finish requirements and had to be scrapped. As a result, a large tool inventory was maintained all the time.
Another problem with the diamond sizing process was that it was consuming most of the allowable print tolerance, which significantly increased the final inspection costs.
Also, the final inspection process could not identify which tools in the various stations were worn. The operator had to measure the bore size in every station individually, and then replace the worn tool. These frequent stop- pages, in addition to causing downtime, also had a detrimental effect on tool life. For example, if the tool in the roughing station (the first station) were to wear at a faster rate, the resultant bore would be smaller and other tools downstream had to compensate by trying to take more stock. This caused tools in subsequent stations to wear prematurely.
These problems led Mark Zupan, president of Micron Manufacturing, to replace the multi- spindle manual diamond sizing machine with a fully automated one-spindle Nagel Eco 40 honing machine with post process gaging and automatic wear compensation.
The one-spindle Eco 40 stroke honing machine consists of a servo with four axes-one each for spindle rotation, stroking, tool expansion and rotary-table actuation. It is controlled by an AB ControlLogix PLC.
The post process/final gaging system provides feedback to the automatic wear compensation system within the honing spindle. By gaging every part, bore size can now be monitored on 100 percent of parts and submicron adjustments can be made to compensate for tool wear.
The honing tool is dressed on the tool body using a precision grinder at Nagel to ensure that the first part is good to speed tool change.
 The servo-controlled tool-wear compensation system is designed to further reduce non-cutting time while improving bore quality for the injector housing. Once inserted in the bore, the tool expands at a rapid feed rate of 220 microns per second at 45 percent of available torque until it reaches a predetermined bore size close to the desired limit. It then switches to an expansion rate of 200 microns per second at 15 percent of available torque to avoid tool damage. Toward the end of the program cycle, the tool expands at 2 microns per second at about 10 percent of available torque. The system constantly monitors both tool expansion rate and percentage of avail- able torque. The opera- tor can reduce the tool expansion rate for tighter tolerances or increase the torque for faster cycle times. This approach yields high- quality bores in terms of finish, size and cylindricity, the company says. Parts honed in the Eco 40 consume just 50 percent of the allowable tolerance for size and finish, yielding high Cpk as well as bore roundness and straightness under 0.0005 mm.
Mr. Zupan says the Nagel Eco 40 resolved all of the problems associated with the single- pass honing/diamond sizing system and has allowed for smaller tool inventories. The pay- back for Micron came immediately from quick and reliable tool changes, improved bore quality and consistent uptime, he says. The post process gaging. and automatic size compensation feature on the Eco 40 eliminated all size-control-related issues, he says.
Nagel Precision, call 734-426-5649 or visit nagelusa.com.